4 Les Fontenelles Mews - £720,000
4 Bedroom / 3 Bathroom - St Peter Port - Local Market
4 Les Fontenelles Mews is a four bedroom townhouse in the select development of Les Fontenelles Mews, a short walk from the centre of St Peter Port. There are two allocated parking spaces owned by the property along with a rear courtyard private garden.
The ground floor has an open plan kitchen running into the dining area, with space for a family dining table. French doors open out onto the courtyard garden. The fourth bedroom is also on the ground floor which provides a good guest room or a place to work along with a shower room.
Upstairs on the first floor the sitting room is the main living space. It is a well-proportioned room with a fireplace, two doors opening to the rear with Juliet balconies, which fill the room with light and let in fresh air. Bedroom three has fitted wardrobes, and there is a separate WC on the landing.
The top floor is given over to bedrooms. The master has fitted wardrobes and an ensuite bathroom. Bedroom two is a double with fitted wardrobes on both sides and twin windows. The family bathroom has a full-size bath with shower overhead.
Outside, the private and enclosed courtyard garden is West facing. The property lies within a good catchment for both primary and secondary schools. A super property with four bedrooms, parking and a courtyard garden, close to the centre of town.
Property Location
Property Video
Photo Gallery
01/31
Floor Plan
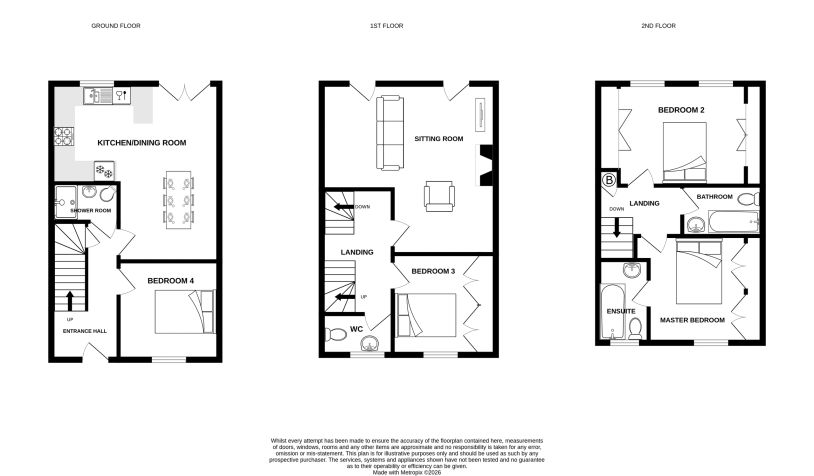
More Property Details
Ground Floor
Entrance Hall
3.89m x 1.70m (12'9 x 5'7)
Kitchen/Dining Room
4.88m x 4.72m (16'0 x 15'6)
Shower Room
1.70m x 0.69m (5'7 x 2'3)
Bedroom 4
2.84m x 2.74m (9'4 x 9'0)
First Floor
Sitting Room
4.88m x 4.72m (16'0 x 15'6)
Bedroom 3
2.84m x 2.54m (9'4 x 8'4)
WC
1.70m x 0.81m (5'7 x 2'8)
Second Floor
Master Bedroom
3.12m x 3.12m (10'3 x 10'3)
En-suite
1.93m x 1.78m (6'4 x 5'10)
Bedroom 2
3.73m x 2.77m (12'3 x 9'1)
Bathroom
2.21m x 1.30m (7'3 x 4'3)
Appliances
Neff gas hob
Neff oven
Extractor fan
Hotpoint dishwasher
Hotpoint fridge/freezer
Indesit washer/dryer
Services
Mains water, gas and electricity
Heating
Oil fired heating and gas fire
Drainage
Main drain
Copyright © 2026 VB Property - All Rights Reserved
VB Property is the trading name of VB Property Consultants Limited
Registered Office: Southern Shores, Ruette des Moies, St Martins, Guernsey, GY4 6BL
Registered Company Number: 69654