Belmont De Bas - £1,500,000 - UNDER OFFER WITH VB PROPERTY
4 Bedroom / 3 Bathroom - Forest - Open Market
Belmont de Bas is offered on the open market for the first time in over 40 years. This attractive bungalow is situated in Petit Bot valley, one of Guernsey's most desirable locations. Peaceful and green, with the valley's wooded cliff paths and the beach at Petit Bot just a short stroll away, this is a rare chance to secure a home in a special setting.
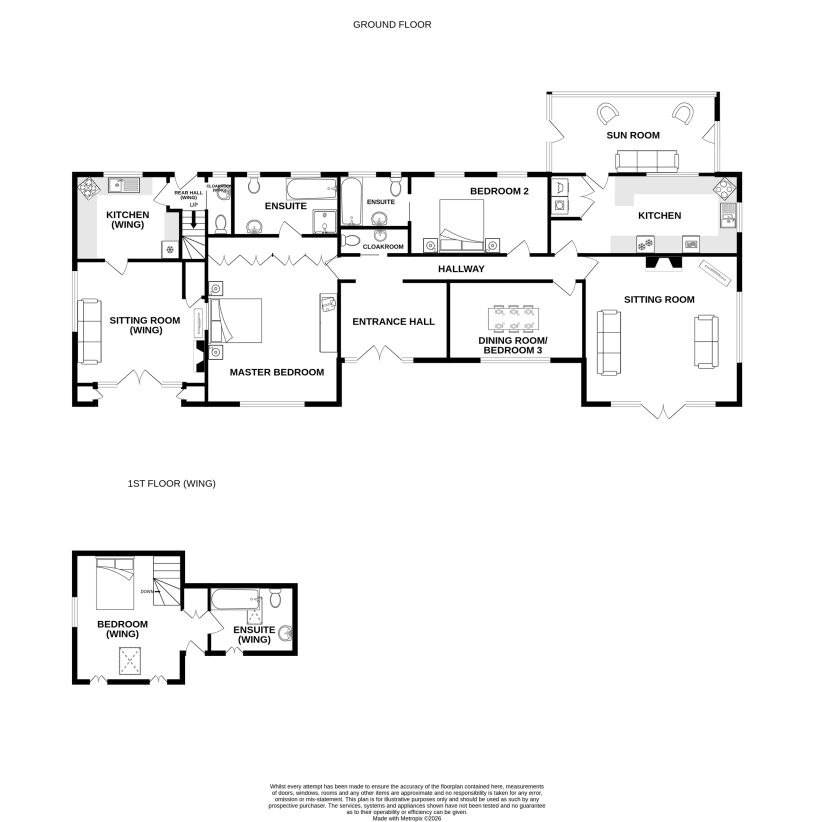
The property offers an excellent opportunity to modernise and create a spacious, well-proportioned home. Leading off the large entrance hall a central hallway runs through the house, connecting a master bedroom with en-suite, a second double bedroom with a further en-suite, and a versatile dining room/bedroom three, along with a light sitting room with doors opening out onto the front garden . A bright sun room sits to the rear, opening off the kitchen and out onto the patio area. A cloakroom completes the practical layout in the main house.
Attached to the main house, is a separate wing with its own entrance offering a kitchen, sitting room, cloakroom and stairs leading to a bedroom and en-suite on the first floor. Whether kept as accommodation for visiting guests - or potentially opened up to form part of the main house, the wing adds real flexibility to the property.
Externally the property offers ample parking for multiple vehicles, patio areas to the front, rear and side of the property along with lawned garden, surrounded by mature shrubs which creates a real sense of privacy.
With generous room sizes throughout and huge scope to update and personalise, Belmont de Bas presents a wonderful opportunity to create a special home
Property Location
Property Video
Photo Gallery
01/48
Floor Plan
More Property Details
Ground Floor
Entrance Hall
3.66m x 2.65m (12'0 x 8'8)
Hallway
8.20m x 0.89m (26'11 x 3'0)
Sitting Room
5.21m x 5.00m (17'1 x 16'5)
Kitchen
6.38m x 2.69m (20'11 x 8'10)
Sun Room
5.61m x 2.69m (18'5 x 8'10)
Cloakroom
2.36m x 0.91m (7'9 x 3'0)
Master Bedroom
5.00m x 4.45m (16'5 x 14'7)
En-suite
3.56m x 2.06m (11'8 x 6'9)
Bedroom 2
4.67m x 2.69m (15'4 x 8'10)
En-suite
2.36m x 1.78m (7'9 x 5'10)
Dining Room/Bedroom 3
4.55m x 2.64m (14'11 x 8'8)
Kitchen (Wing)
3.56m x 2.87m (11'8 x 9'5)
Sitting Room (Wing)
4.39m x 4.17m (14'5 x 13'8)
Cloakroom (Wing)
2.06m x 0.89m (6'9 x 2'11)
First Floor
Bedroom (Wing)
4.32m x 3.61m (14'2 x 11'10)
Ensuite (Wing)
2.87m x 2.26m (9'5 x 7'5)
Appliances
Hotpoint gas hob
Hotpoint oven
Hotpoint washer
Hotpoint dryer
Sharp fridge/freezer
Homark gas hob
Homark oven
Lec fridge
Services
Mains water, gas and electricity
Heating
Oil fired central heating
Drainage
Cesspit
Copyright © 2026 VB Property - All Rights Reserved
VB Property is the trading name of VB Property Consultants Limited
Registered Office: Southern Shores, Ruette des Moies, St Martins, Guernsey, GY4 6BL
Registered Company Number: 69654