Chambord - £555,000
3 Bedroom / 2 Bathroom - Vale - Local Market
Chambord is a three bedroom terraced family home, set within a friendly clos of similar properties in a convenient Vale location.
With two bathrooms and two parking spaces, it offers the space and practicality modern family life demands, and it will appeal to first time buyers and to families ready to take the next step up the property ladder.
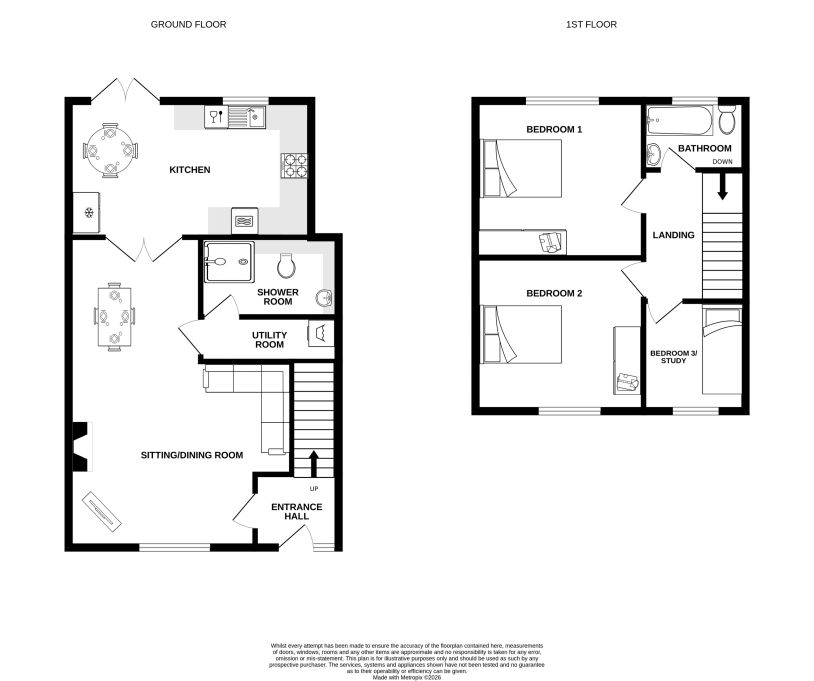
The ground floor accommodation flows naturally from the entrance hallway into the sitting/dining room with the kitchen at the rear of the property overlooking the rear west facing garden. There is also a well appointed ground floor bathroom/utility area.
The first floor offers three bedrooms and provides flexibility for a growing family, or a home office together with a family bathroom.
Two parking spaces are provided along with a front garden laid to lawn and a private west facing decked garden at the rear of the property.
Chambord is a well located property with good space for a growing family and good parking provision including an EV charger.
Property Location
Property Video
Photo Gallery
01/30
Floor Plan
More Property Details
Ground Floor
Sitting/Dining Room
6.81m x 4.90m max (22' 4 x 16' 1 max)
Kitchen
4.22m x 2.97m (13' 10 x 9' 9)
Utility Room
2.59m x 1.09m (8' 6 x 3' 7)
Shower Room
2.59m x 1.42m (8' 6 x 4' 8)
First Floor
Bedroom 1
3.48m x 3.18m (11' 5 x 10' 5)
Bedroom 2
3.18m x 2.90m (10' 5 x 9' 6)
Bedroom 3/Study
2.29m x 1.98m (7' 6 x 6' 6)
Bathroom
2.26m x 1.37m (7' 5 x 4' 6)
Appliances
Neff combination oven
Neff oven
Neff extractor fan
Neff gas hob
Neff dishwasher
Bosch Logixx fridge
Bosch Logixx freezer
Bosch washing machine
Bosch tumble dryer
Services
Mains water and electricity
Heating
Electric heating, underfloor heating in shower room
Drainage
Main drain
Copyright © 2026 VB Property - All Rights Reserved
VB Property is the trading name of VB Property Consultants Limited
Registered Office: Southern Shores, Ruette des Moies, St Martins, Guernsey, GY4 6BL
Registered Company Number: 69654