Les Blaireaux - £1,350,000
5 Bedroom / 4 Bathroom - St Peter Port - Local Market
Les Blaireaux is located in Kings Mews, a small and well-regarded clos, quietly positioned just off Kings Road, just a short stroll from Kings Health Club, the private colleges and within easy reach of central St Peter Port. Les Blaireaux is an executive-style family home, arranged over three floors, that has been well maintained throughout by its current owners.
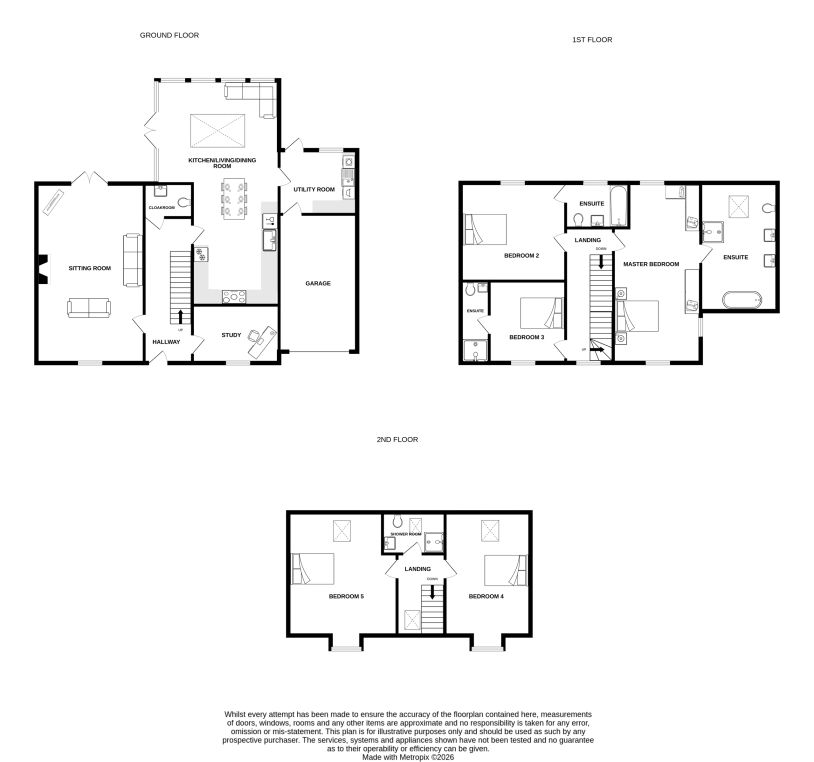
The ground floor is spacious throughout and centred around a modern kitchen/dining/living room, fitted with a comprehensive range of units, light and open in feel, with direct access and views out to the rear garden. A separate sitting room with a working fire offers a more traditional reception space, while a study provides a practical option for anyone working from home.
A hallway, cloakroom, utility room and integral garage complete this floor, giving the accommodation a functional layout alongside its more sociable spaces.
Upstairs, the first floor has an impressively large master bedroom with en-suite bathroom along with two further double bedrooms, each with the benefit of their own en-suites - a configuration that suits a family needing separate space, or a household regularly hosting guests.
A second floor adds two further double bedrooms and a shower room, useful for older children or visiting family.
Outside, the property is bordered by a formal front garden, with a lawned rear garden laid out with flower borders and a sheltered seating area - a private outdoor space suited to both everyday family use and al-fresco entertaining. Off-street parking is provided at both the rear of the house and in front of the garage.
Les Blaireaux's position is one of its main strengths: Town, well-regarded schools, and everyday amenities are all close by, making it a practical home for a busy family without compromising on the quiet, established feel of the clos itself.
Property Location
Property Video
Photo Gallery
01/66
Floor Plan
More Property Details
Ground Floor
Hallway
5.99m x 1.98m (19'8 x 6'6)
Kitchen/Living/Dining Room
9.27m x 5.05m (30'5 x 16'7)
Sitting Room
7.39m x 4.44m (24'3 x 14'7)
Study
3.58m x 2.39m (11'9 x 7'10)
Utility Room
3.23m x 2.64m (10'7 x 8'8)
Cloakroom
1.98m x 1.40m (6'6 x 4'7)
Garage
5.66m x 3.23m (18'7 x 10'7)
First Floor
Landing
5.56m x 1.98m (18'3 x 6'6)
Master Bedroom
7.42m x 3.61m (24'4 x 11'10)
En-suite (Master)
5.28m x 3.17m (17'4 x 10'5)
Bedroom 2
4.32m x 4.04m (14'2 x 13'3)
En-suite (Bedroom 2)
2.62m x 1.85m (8'7 x 6'1)
Bedroom 3
3.38m x 3.15m (11'1 x 10'4)
En-suite (Bedroom 3)
3.38m x 1.17m (11'1 x 3'10)
Second Floor
Landing
3.51m x 1.98m (11'6 x 6'6)
Bedroom 4
5.33m x 3.53m (17'6 x 11'7)
Bedroom 5
5.03m x 4.47m (16'6 x 14'8)
Shower Room
2.59m x 1.73m (8'6 x 5'8)
Appliances
2 x Neff ovens
Neff induction hob
Neff extractor fan
Neff fridge freezer
Neff dishwasher
Hotpoint washing machine
Bosch tumble dryer
Services
Mains water and electricity
Heating
Oil fired central heating (underfloor and radiators)
Drainage
Main drain
Copyright © 2026 VB Property - All Rights Reserved
VB Property is the trading name of VB Property Consultants Limited
Registered Office: Southern Shores, Ruette des Moies, St Martins, Guernsey, GY4 6BL
Registered Company Number: 69654