Pebble Cottage - £1,095,000 - UNDER OFFER WITH VB PROPERTY
3 Bedroom / 2 Bathroom - Castel - Local Market
Pebble Cottage is a beautifully refurbished granite cottage just a stone's throw from Cobo Bay, with all the amenities of this beautiful part of Guernsey's coastline close at hand. Behind its granite frontage the cottage has been finished to a high standard throughout, blending its period character with a bright and contemporary coastal feel.
The heart of the home is the vaulted kitchen/dining/living room, with plenty of natural light from extensive glazing. Separate to the kitchen there is space for a large dining table and a second sitting area opens directly onto the rear patio and garden.
A separate sitting room offers a cosier space, while a study/snug provides useful flexible space. The ground floor also offers a spacious and calm master bedroom with its own ensuite shower room and in addition there is a smart family bathroom, finished with striking patterned floor tiles.
Upstairs, two further double bedrooms sit either side of the landing, both tucked neatly into the eaves with plenty of character and storage.
Outside, a generous paved patio offers plenty of room for outdoor dining and lounging, leading onto a lawned garden with a newly built garden room, complete with provision for power and plumbing, offering scope as a home office, gym, or studio. A further large garden shed provides useful additional space.
The property benefits from 16 solar panels and an air source heat pump, keeping running costs and energy efficiency firmly in check. To the front and side, a gravelled driveway provides off-road parking for multiple vehicles.
This is a wonderful coastal home full of character, beautifully presented and ready to move straight into, in one of Guernsey's most popular coastal locations.
Property Location
Property Video
Photo Gallery
01/49
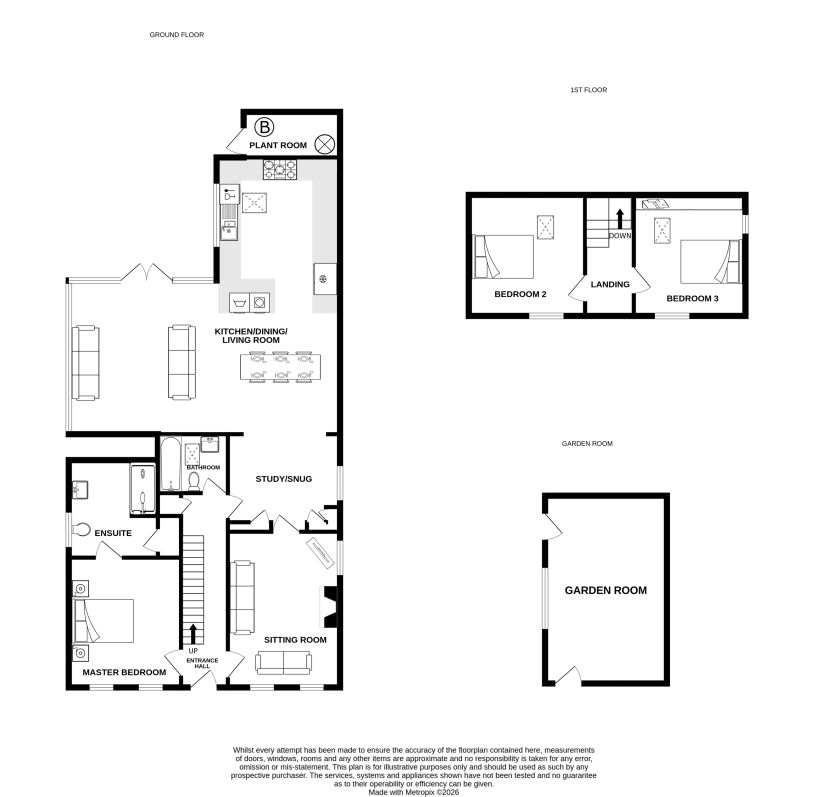
Floor Plan
More Property Details
Ground Floor
Entrance Hall
5.67m x 1.36m (18'7 x 4'6)
Kitchen/Dining/Living Room
8.08m x 7.90m (26'6 x 25'11)
Sitting Room
4.55m x 3.28m (14'11 x 10'9)
Study/Snug
3.27m x 2.85m (10'9 x 9'4)
Master Bedroom
3.78m x 3.28m (12'5 x 10'9)
En-suite
2.84m x 2.59m (9'4 x 8'6)
Bathroom
2.03m x 1.73m (6'8 x 5'8)
First Floor
Bedroom 2
3.53m x 3.40m (11'7 x 11'2)
Bedroom 3
3.53m x 3.25m (11'7 x 10'8)
Exterior
Garden Room
5.49m x 3.56m (18'0 x 11'8)
Plant Room
2.82m x 1.32m (9'3 x 4'4)
Appliances
Stoves gas/electric range cooker
Stoves extractor fan
Bosch fridge freezer
AEG dishwasher
Hotpoint washing machine
Hotpoint tumble dryer
Services
Mains water, gas and electricity
Heating
Air source heat pump
Electric heating throughout, partially underfloor
Drainage
Main drain
Copyright © 2026 VB Property - All Rights Reserved
VB Property is the trading name of VB Property Consultants Limited
Registered Office: Southern Shores, Ruette des Moies, St Martins, Guernsey, GY4 6BL
Registered Company Number: 69654