San Miguel - £650,000
2/3 Bedroom / 1 Bathroom - St Martins - Local Market
San Miguel is a detached chalet bungalow on Route de la Foret in St Martin. It is a well maintained home with flexible accommodation, offering two or three bedrooms, mainly on one level with an upstairs multi-purpose room.
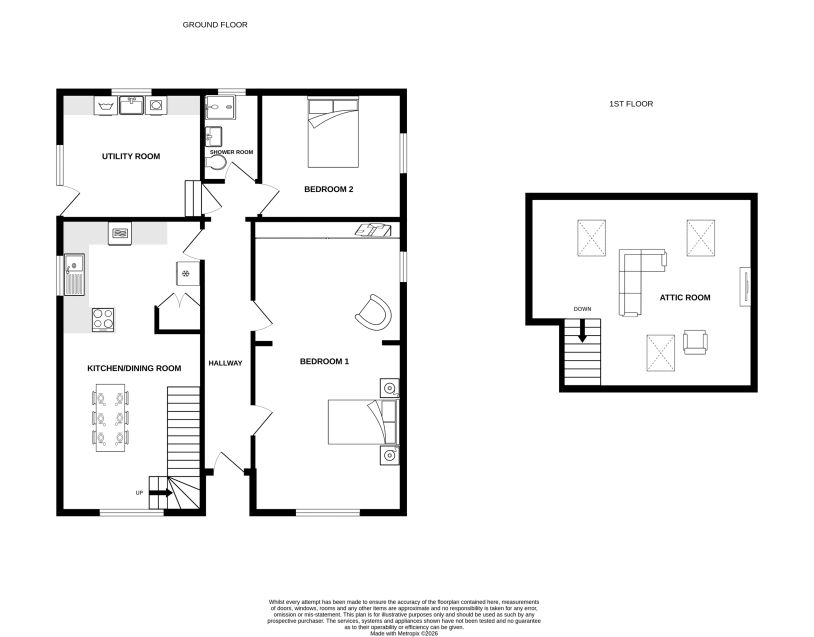
The ground floor is arranged along a long central hallway, with every room opening off it. At one end, the kitchen and dining room share a single open plan space with room for a good sized dining table. The very spacious utility/boot room is next door, with a door to the outside parking area and rear garden shed, which is very useful after the garden or the beach.
The shower room is modern and sits between the utility and the second bedroom, which is a comfortable good-sized double. The main bedroom is very spacious offering a large dressing room with a full wall of fitted wardrobes along with a sitting area (it has two doors from the hallway already, so the stud wall could be put back in place and easily divided back into two double bedrooms without much trouble).
Stairs rise from the kitchen/dining room to the upstairs room, which offers a multi functional space. It is set into the roof with three velux rooflights and enough space for plenty of seating. It is a quiet room away from the rest of the house (currently housing a home office area).
The house has electric heating, with electric underfloor heating in the utility and shower room. Outside, the enclosed south facing front garden is easy to look after, with patio seating and aBBQ area ideal for al-fresco eating and a small lawned area enclosed with planting around the edges. At the rear of the property there is a shed for storage and the driveway has ample parking space for up to 5 vehicles.
San Miguel is in a popular part of St Martin, with the parish’s shops and amenities close by, which would suit a couple or a small family.
Property Location
Property Video
Photo Gallery
01/34
Floor Plan
More Property Details
Ground Floor
Hallway
6.33m x 1.27m (20'9 x 4'2)
Kitchen/Dining Room
7.34m x 3.58m (24'1 x 11'9)
Bedroom 1
7.34m x 3.76m (24'1 x 12'4)
Bedroom 2
3.61m x 3.18m (11'10 x 10'5)
Shower Room
2.24m x 1.45m (7'4 x 4'9)
Utility Room
3.58m x 3.18m (11'9 x 10'5)
First Floor
Attic Room
5.64m x 4.83m (18'6 x 15'10)
Appliances
Blomberg oven
Cata hob
Extractor fan
LG American style fridge/freezer
Bosch washing machine
Bosch tumble dryer
Services
Mains water and electricity
Heating
Electric heating and electric underfloor heating
in shower and utility room
Drainage
Cesspit
Copyright © 2026 VB Property - All Rights Reserved
VB Property is the trading name of VB Property Consultants Limited
Registered Office: Southern Shores, Ruette des Moies, St Martins, Guernsey, GY4 6BL
Registered Company Number: 69654