The Barn - £599,000 - Price Reduced
3 Bedroom / 1 Bathroom - Forest - Local Market
The Barn is a charming semi-detached granite barn conversion tucked just off Forest Road, close to Petit Bot, local schools and everyday amenities. Full of original character - exposed beams run throughout the ground floor and the first floor sitting room, and the sitting room also boasts a brick feature fireplace housing a large multi-fuel stove.
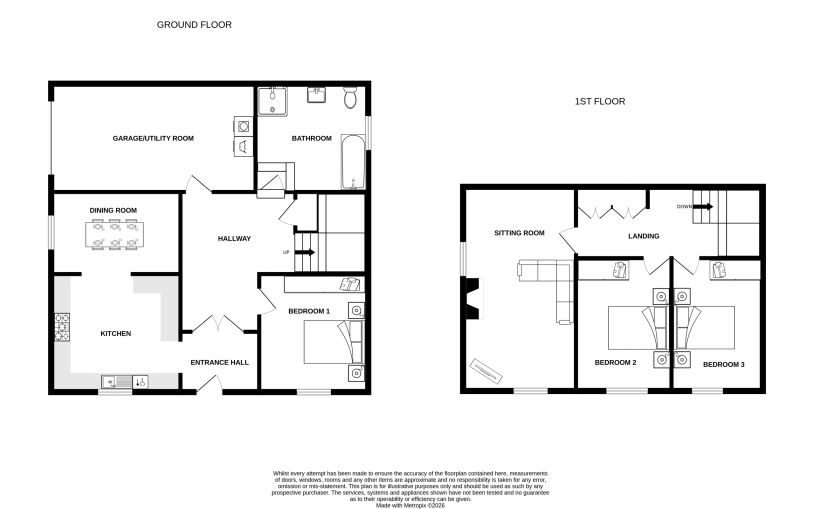
The character kitchen opens through to a separate dining room. The inner hallway offers access to the integral garage/utility room and leads through to a double bedroom and the large family bathroom, fitted with a four-piece suite, completes the ground floor.
Upstairs, a spacious landing fitted with useful storage cupboards leads to two further double bedrooms and a generous but cosy sitting room with multi-fuel burner and windows to the front and side.
Outside, the property sits on a gravelled driveway with a surrounding 3ft perimeter border which runs to the south and western side of the property, offering scope for planting, pots or a gravel garden, and doubling as useful access for maintenance. The integral single garage/utility room, provides secure parking for one car and useful covered storage and is accessed via an electric roller shutter door.
With its exposed beams and granite walls throughout, a super Forest setting close to Petit Bot, and easy convenient access straight into town, The Barn offers wonderful character without sacrificing convenience.
A great low maintenance property for everyday life or perhaps a downsize property that could be a very useful lock up and leave.
Property Location
Property Video
Photo Gallery
01/42
Floor Plan
More Property Details
Ground Floor
Entrance Hall
2.24m x 1.85m (7'4 x 6'1)
Kitchen
3.91m x 3.56m (12'10 x 11'8)
Dining Room
3.84m x 2.36m (12'7 x 7'9)
Bedroom 1
3.86m x 3.15m (12'8 x 10'4)
Bathroom
3.30m x 2.79m (10'10 x 9'2)
Inner Hallway
5.16m max x 3.73m max (16'11 max x 12'3 max)
Garage/Utility
6.55m x 3.28m (21'6 x 10'9)
First Floor
Landing
5.72m x 2.06m (18'9 x 6'9)
Sitting Room
6.10m x 3.33m (20'0 x 10'11)
Bedroom 2
3.91m x 2.77m (12'10 x 9'1)
Bedroom 3
3.91m x 2.82m (12'10 x 9'3)
Appliances
Rangemaster electric oven with electric hob
Indesit dishwasher
Hotpoint washing machine
Hotpoint tumble dryer
Sharp freestanding fridge/freezer
Hotpoint fridge/freezer
Services
Mains water and electricity
Heating
Electric heating
Drainage
Cesspit
Copyright © 2026 VB Property - All Rights Reserved
VB Property is the trading name of VB Property Consultants Limited
Registered Office: Southern Shores, Ruette des Moies, St Martins, Guernsey, GY4 6BL
Registered Company Number: 69654